
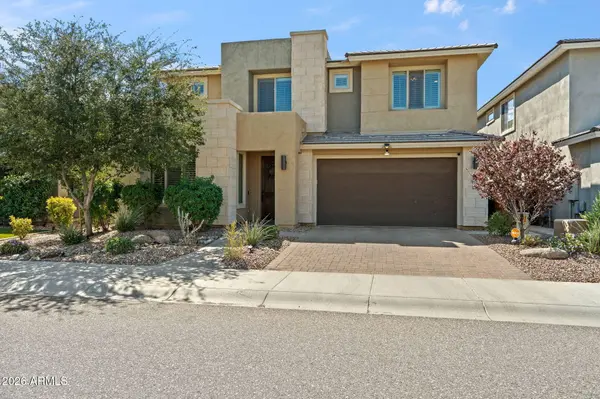
3415 E SANDS Drive
Phoenix, AZ 85050
- 5 Beds
- 4 Baths Full Baths: 4
- 3,823 SqFt
- 6,100 Lot Size
- 2021 Year Built
VIRTUAL TOUR
GALLERY
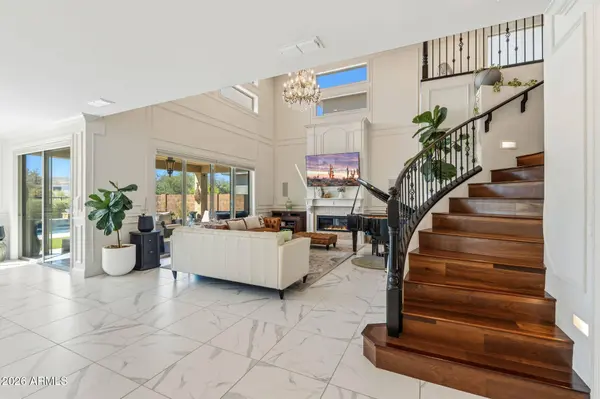
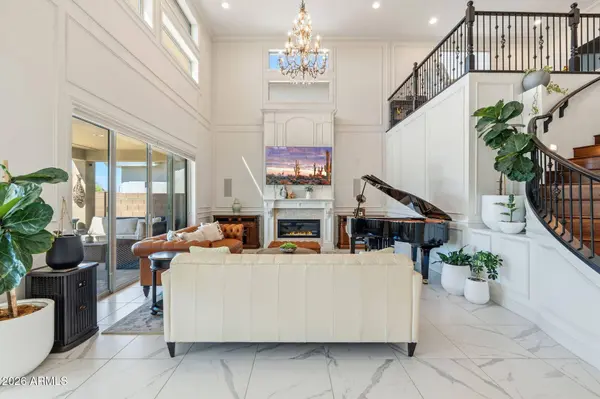
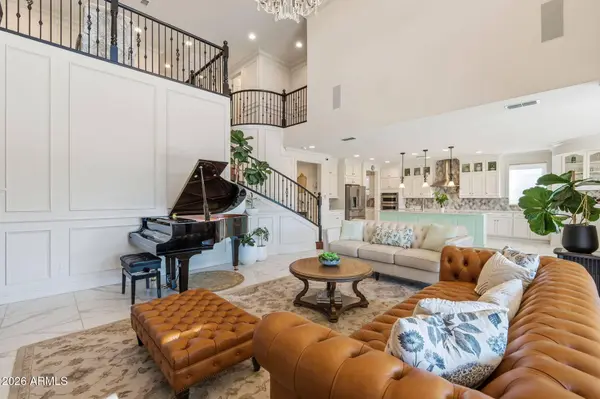
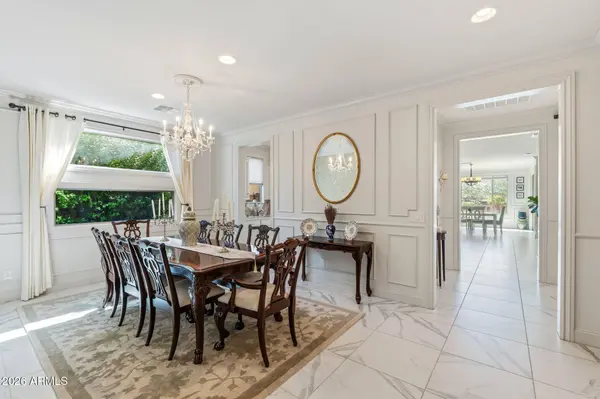
PROPERTY DETAIL
Key Details
Property Type Single Family Home
Sub Type Single Family Residence
Listing Status Active
Purchase Type For Sale
Square Footage 3, 823 sqft
Price per Sqft $443
Subdivision Sky Crossing Parcel 17
MLS Listing ID 7090973
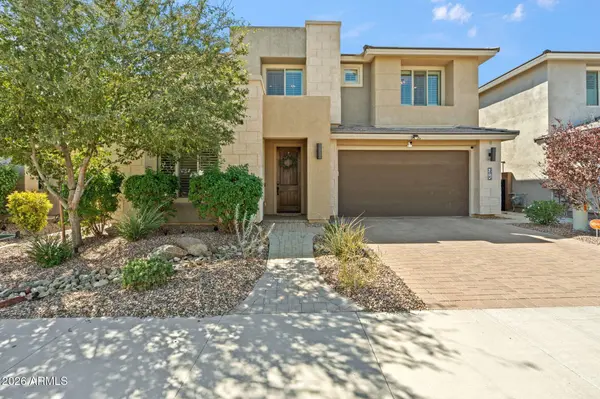
Style Contemporary
Bedrooms 5
Full Baths 4
HOA Fees $157/mo
HOA Y/N Yes
Year Built 2021
Annual Tax Amount $4,693
Tax Year 2025
Lot Size 6,100 Sqft
Acres 0.14
Property Sub-Type Single Family Residence
Source Arizona Regional Multiple Listing Service (ARMLS)
Location
State AZ
County Maricopa
Community Sky Crossing Parcel 17
Area Maricopa
Direction Deer Valley Rd & Black Mountain Blvd: N on Black Mountain Blvd, W (left) on Bryce Ln, S (left) on 34th Pl, R on Los Gatos Dr, follow it as it curves onto Sands Dr. Home on the right.
Rooms
Other Rooms Library-Blt-in Bkcse, Loft, Great Room, BonusGame Room
Master Bathroom Double Sink
Master Bedroom Upstairs
Den/Bedroom Plus 9
Separate Den/Office Y
Building
Lot Description Borders Common Area, Desert Front, Gravel/Stone Front, Synthetic Grass Back
Story 2
Builder Name Pulte Homes
Sewer Public Sewer
Water Public
Architectural Style Contemporary
New Construction No
Interior
Interior Features Non-laminate Counter, Double Vanity, Upstairs, Kitchen Island, Pantry, Full Bth Master Bdrm, Separate Shwr & Tub
Heating Electric
Cooling Central Air
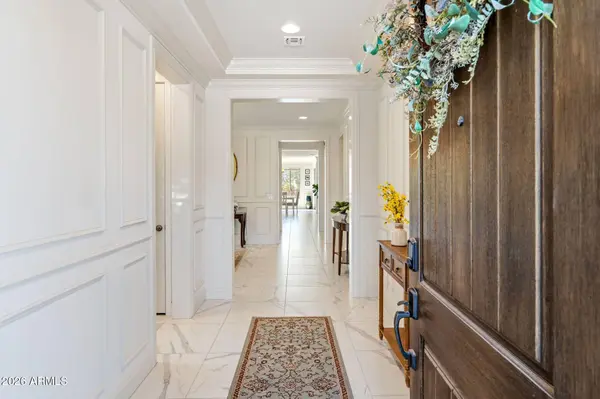
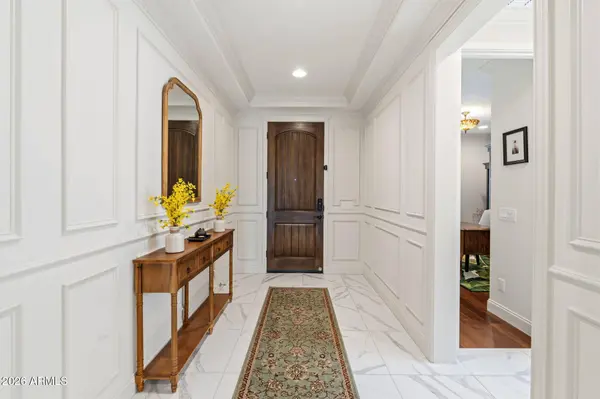
Flooring Tile, Wood
Fireplaces Type Family Room
Fireplace Yes
Appliance Water Softener Owned, Reverse Osmosis, Dishwasher, Water Purifier
SPA Private
Laundry In Garage, Inside, Wshr/Dry HookUp Only
Exterior
Parking Features Attached Garage, Garage Door Opener, Direct Access, Attch'd Gar Cabinets, Electric Vehicle Charging Station(s)
Garage Spaces 2.0
Garage Description 2.0
Fence Block, Wrought Iron
Pool Outdoor
Community Features Pool, Playground, Fitness Center
Utilities Available APS
View Mountain(s)
Roof Type Tile
Porch Covered Patio(s)
Total Parking Spaces 2
Private Pool Yes
Schools
Elementary Schools Sky Crossing Elementary School
Middle Schools Sky Crossing Elementary School
High Schools Pinnacle High School
School District Paradise Valley Unified District
Others
HOA Name Sky Crossing CA
HOA Fee Include Maintenance Grounds
Senior Community No
Tax ID 213-02-250
Ownership Fee Simple
Acceptable Financing VA Loan, Cash, Conventional
Horse Property N
Disclosures Agency Discl Req, Seller Discl Avail
Possession Close Of Escrow
Listing Terms VA Loan, Cash, Conventional
Virtual Tour https://www.zillow.com/view-imx/fd954773-07cb-4a91-ae23-0a32a7b90ed6?wl=true&setAttribution=mls&initialViewType=pano
SIMILAR HOMES FOR SALE
Check for similar Single Family Homes at price around $1,695,000 in Phoenix,AZ

Active
$1,250,000
3123 E CAT BALUE Drive, Phoenix, AZ 85050
Listed by Erin Rose of eXp Realty4 Beds 2.5 Baths 2,742 SqFt
Active
$1,249,900
3762 E Ringtail Way, Phoenix, AZ 85050
Listed by George L Wanner of Keller Williams Realty Sonoran Living5 Beds 4.5 Baths 4,021 SqFt
Active
$1,099,900
21212 N 38th Place, Phoenix, AZ 85050
Listed by George L Wanner of Keller Williams Realty Sonoran Living5 Beds 4.5 Baths 3,676 SqFt